
Godrej Verano
Sector 63A, Golf Course Extension Road, Gurugram
Residential Flats · 3, 4 and 5 BHK
By Godrej Properties
₹4.91 Cr onwards
RERARC/

Images: Oberoi Realty. Artist's impressions published by the developer, not photographs of the finished building.
Sector 58, Golf Course Extension Road, Gurugram
Residential Flats by Oberoi Realty. 3 BHK and 4 BHK with a studio, duplexes and penthouses. Haryana RERA registration RC/
Published · Last updated
Three Sixty North is Oberoi Realty's first housing project in Gurugram, in Sector 58 on Golf Course Extension Road. Six of its towers, A, B, C, E, F and G, are registered with HRERA Gurugram as separate projects (41 to 46 of 2026, all dated 26 June 2026), with 418 homes between them. Oberoi sells 3 BHK and 4 BHK homes with a studio, duplexes and penthouses, and publishes no price.
Facts checked on 18 November 2026 at Haryana RERA and on Oberoi Realty's own website.
Sent to you on WhatsApp
Oberoi Realty's master plan and floor plans for Three Sixty North, as it publishes them, are further down this page. For the full brochure, the plan of each unit with its size and the latest payment plan, ask here and we send them to you on WhatsApp.
Each opens a short form that sends your request on WhatsApp. This site does not store your number.
| Developer | Oberoi Realty |
|---|---|
| Location | Sector 58, Golf Course Extension Road, Gurugram |
| State | Haryana |
| Property type | Residential Flats |
| What is sold | 3 BHK and 4 BHK with a studio, duplexes and penthouses |
| Project status | New Launch |
| Price | ₹18.5 Cr – ₹23 Cr onwards (property websites' figure) |
| RERA registration | RC/ |
| Registration dated | 26 June 2026 |
| Promoter on the filings | Oberoi Realty Limited |
| Site on the filings | Village Ghata, Sector 58, Gurugram |
| Registrations | Tower A: 41 of 2026; Tower B: 42 of 2026; Tower C: 43 of 2026; Tower E: 44 of 2026; Tower F: 45 of 2026; Tower G: 46 of 2026, all dated 26 June 2026 |
| Licence | 69 of 2025, dated 12 May 2025, for 14.81875 acres |
| Land of the six registered towers | 5.43 acres in all (1.20, 0.51, 1.41, 0.93, 0.67 and 0.71 acres) |
| Building plans approved | 19 May 2026 |
| Environmental clearance | 8 June 2026 |
| Fire scheme approval | applied for on 4 June 2026, not yet received when the towers were filed |
| Design team, as Oberoi names it | Park + Associates (architecture and interiors), Compound Collaborative (landscape), LERA (structure); construction partner Larsen & Toubro |
Super area: on the price list. Developers in Gurugram usually price a home on its super area, the carpet area plus a share of the walls, balconies and common areas. Oberoi Realty has not published the super area of Three Sixty North, and the top five search results for it do not agree on one figure. The figures given were 5,500 and 5,600 sq ft for the 3 BHK with studio, and 8,500 and 8,600 for the 4 BHK with studio; two sites gave only a range. Ask for the price list, which shows it for each home.
Get the super area| Type | Carpet area (sq ft) | Carpet area (sq m) | Units | Price |
|---|---|---|---|---|
| Small units | 338 to 401 | 31.36 to 37.22 | 414 | Get price |
| Towers A, B and C | 2,803 to 2,927 | 260.43 to 271.93 | 204 | Get price |
| Towers E, F and G | 4,591 to 4,719 | 426.53 to 438.37 | 210 | Get price |
| Largest units, Tower A | 5,196 to 5,933 | 482.74 to 551.22 | 4 | Get price |
| Total of these sizes | 832 |
Carpet area as filed with RERA; 1 sq m is 10.7639 sq ft. The filing lists 832 units in all, every one under the same heading, Apartment/
How to read a floor plan here. Each typical floor plan shows two homes on either side of the lift cores, each with its own lift lobby. Rooms carry their sizes in feet and inches, and a service personnel unit is marked near the lift core of each home.
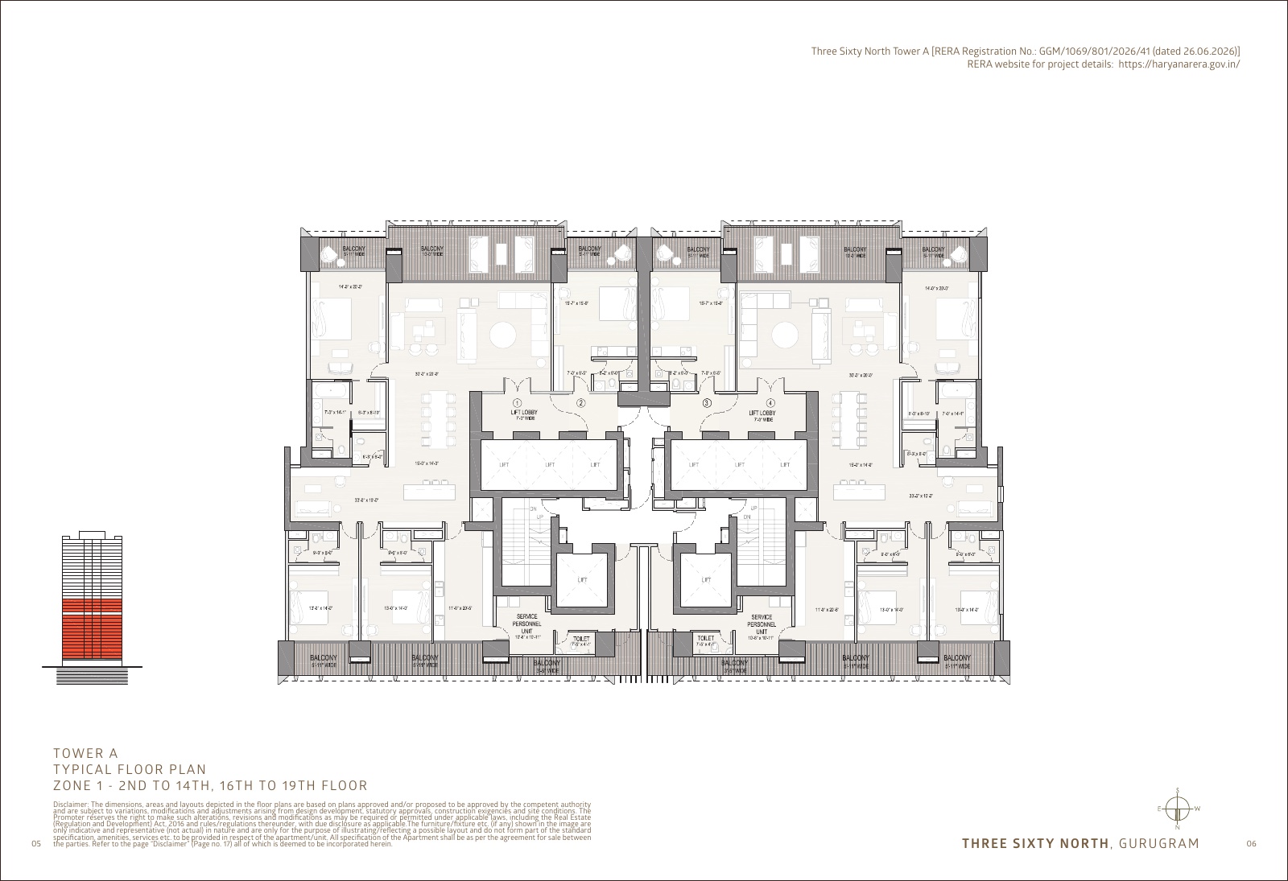
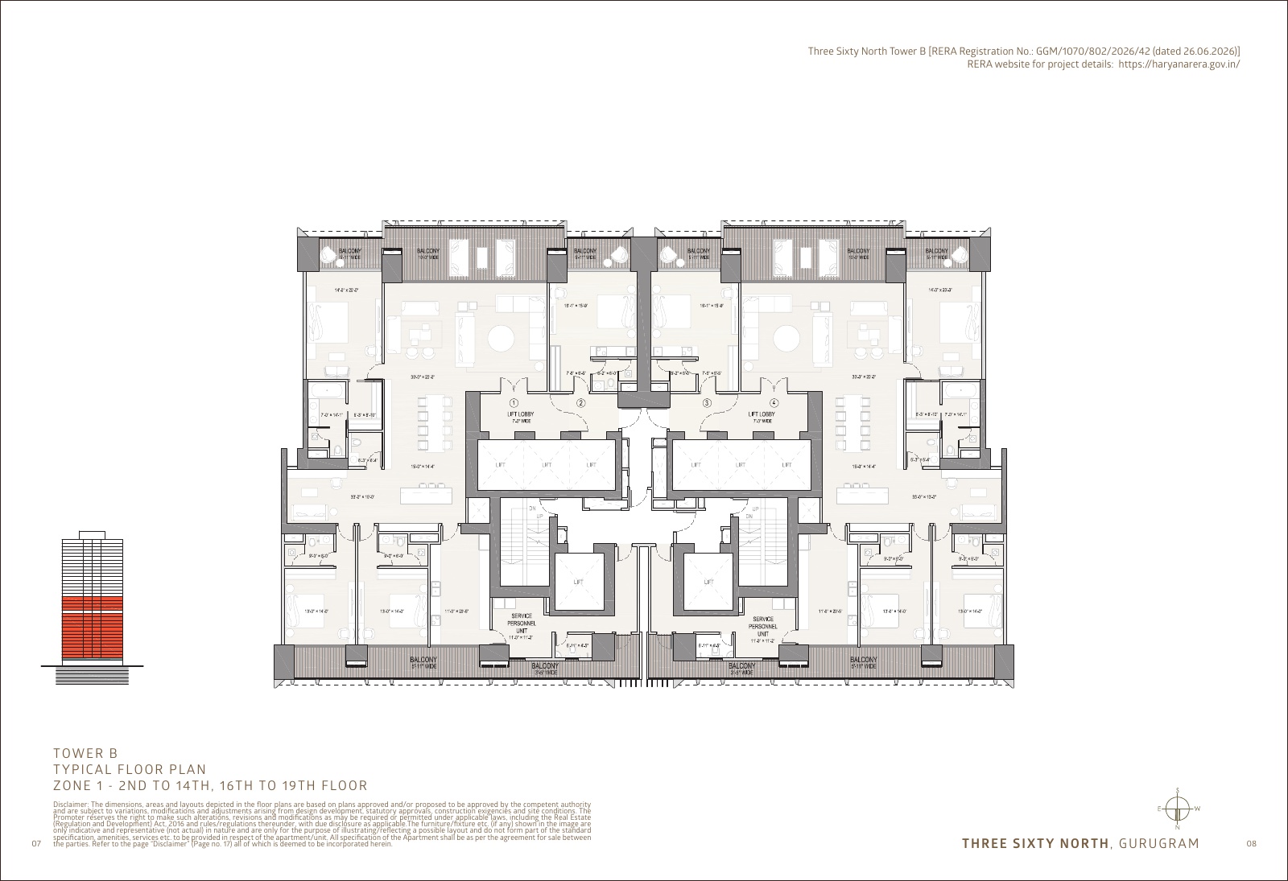
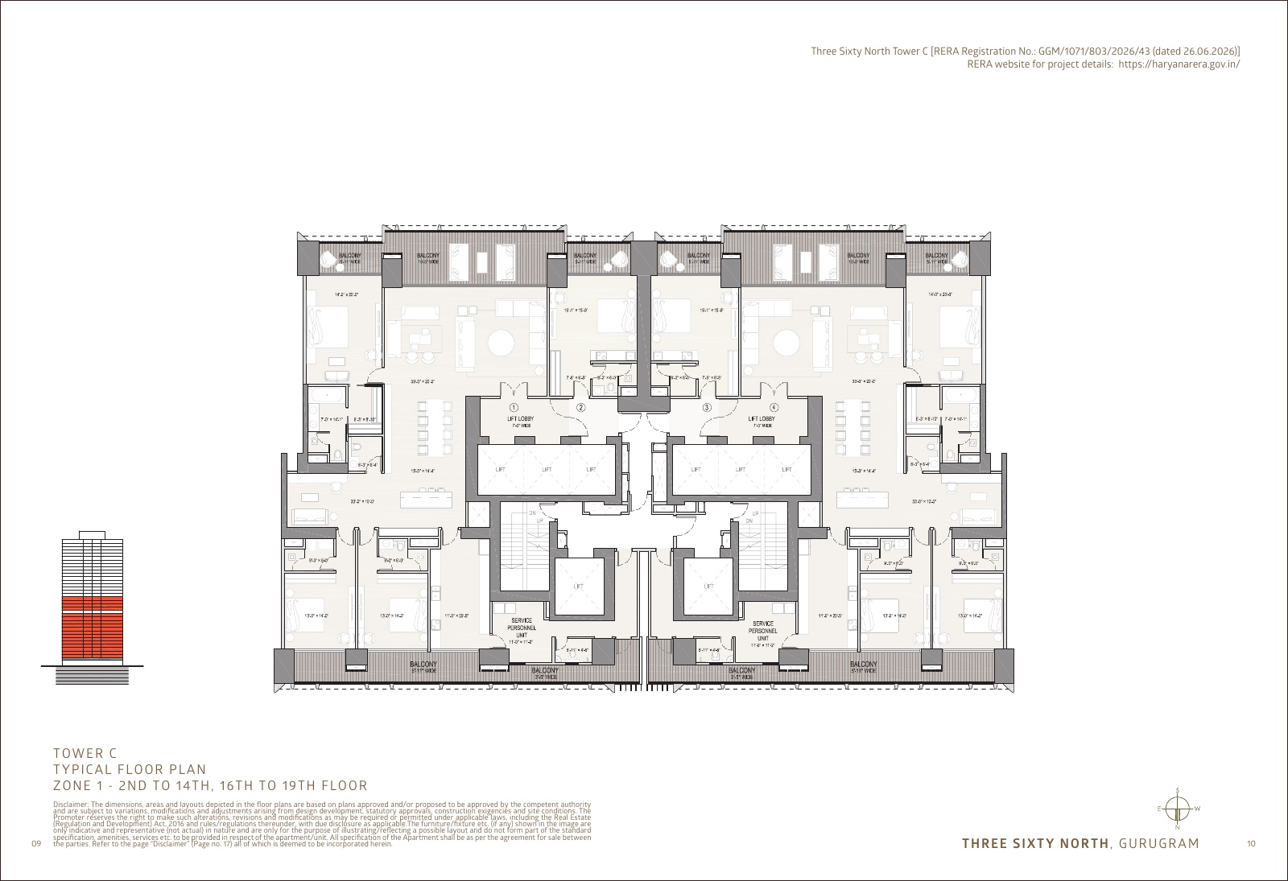
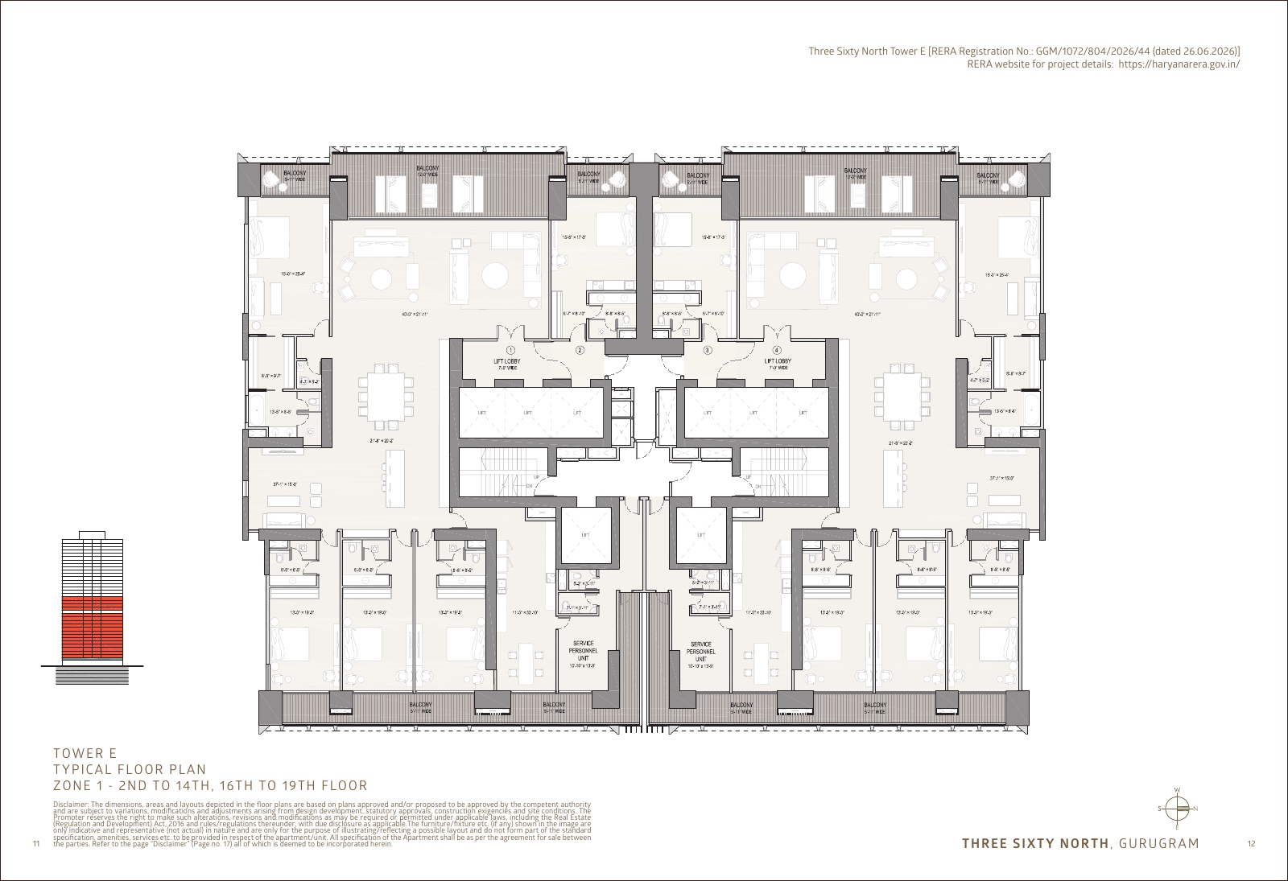
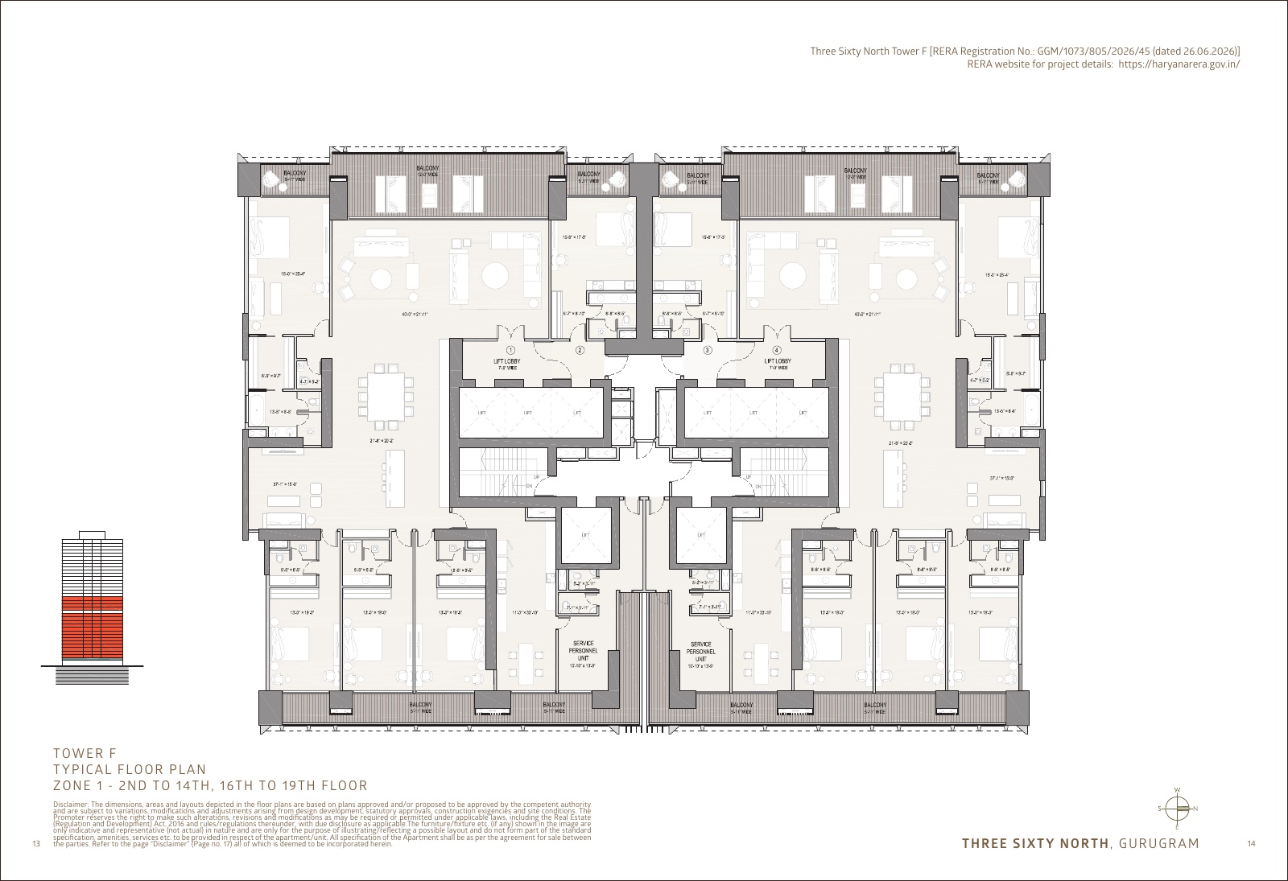
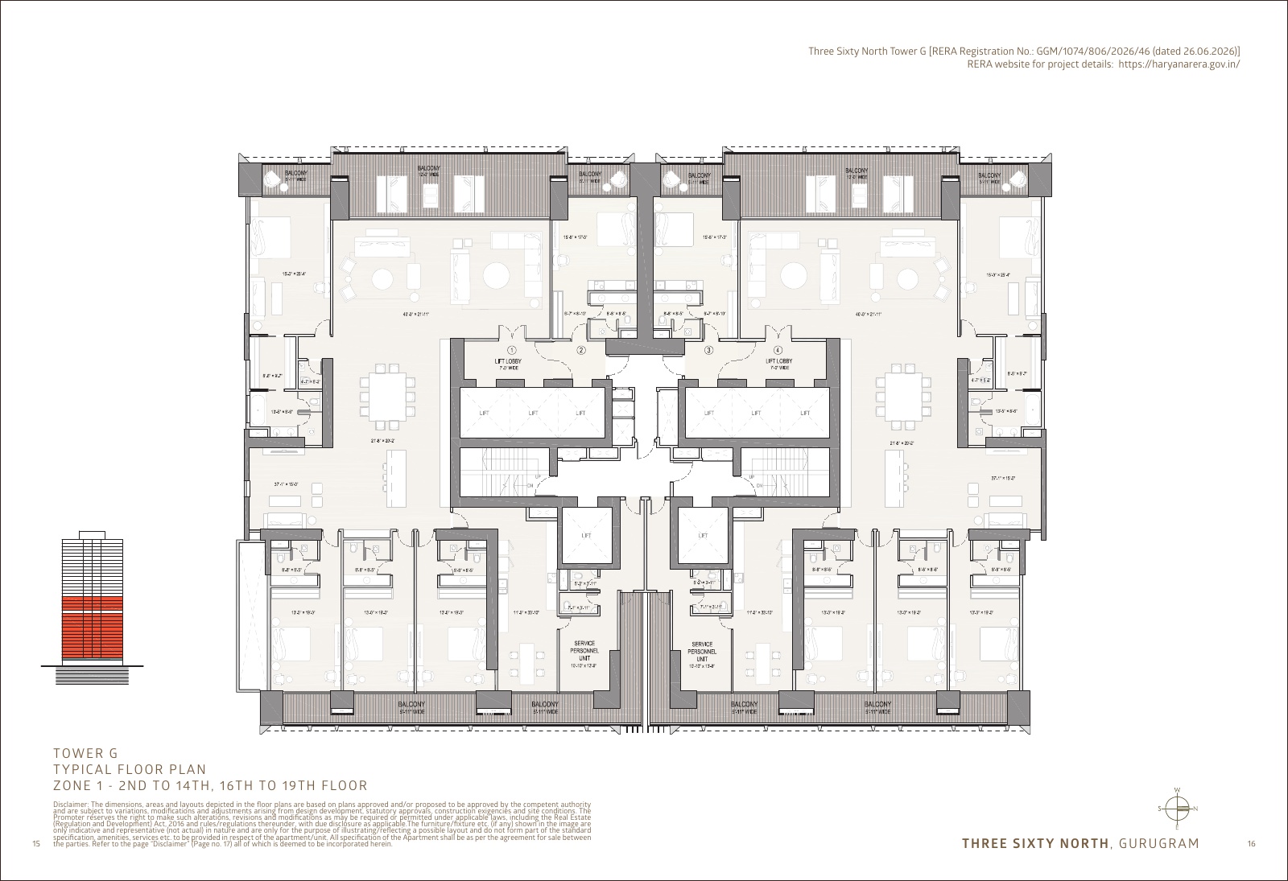
Plans: Oberoi Realty, as published on its website. Tap a plan to open it large: zoom with the buttons, the mouse wheel or two fingers, and drag to move around. Ask for the plan of the unit you are offered and check it against the approved building plan.
Oberoi Realty has not published a price for Three Sixty North. Property websites give starting prices of ₹18.5 Cr to ₹23 Cr; this is what the lowest of them becomes once the taxes are added:
| Lowest starting price property websites give | ₹18.5 Cr |
|---|---|
| GST at 5% (a home bought before completion) | ₹92.5 Lakh |
| Stamp duty at 7% (a man buying, inside municipal limits) | ₹1.29 Cr |
| Stamp duty at 5% instead (a woman buying) | ₹92.5 Lakh |
| Registration fee, highest slab | ₹50,000 |
| Total at the starting price, with 7% stamp duty | ₹20.73 Cr |
Property websites give starting prices from ₹18.5 Cr to ₹23 Cr (4 of the top five search results give a figure, and fewer than three give the same one). Oberoi Realty has not published a price. Read on 18 November 2026. Confirm it on the price list before you pay.
Rates from the GST Council and the Haryana Revenue Department, as on the home page. Stamp duty is charged on the agreement value or the circle rate, whichever is higher, and the published price may leave out parking, club and location charges. Confirm every figure before you pay.
If you pay 20% yourself and borrow 80% (₹14.8 Cr) at 8.5% a year for 20 years, the EMI is ₹12,84,378. The rate is an example; try your own in the EMI calculator.
Calculator
Lowest starting price property websites give
The rate is an example, not a bank's offer. The EMI depends on your bank, your eligibility and the final price.
Price from the rate Developers quote a rate per sq ft of super area. Enter both and the price moves.
All-in cost
₹20.73 Cr
₹20,72,50,000
GST 5% on the price and the other charges of a home bought before completion. Haryana stamp duty inside municipal limits, on the price and the other charges, or on the circle rate if that is higher; registration at its highest slab. Cash you need is the all-in cost less the loan. Not a quote: confirm every figure with the developer and your bank.
A filled dot is a step on the record that has passed. A hollow dot is still ahead, or is a date planned or stated by the developer: a likely start of construction is the date planned when the project was filed, not a report that work has begun.
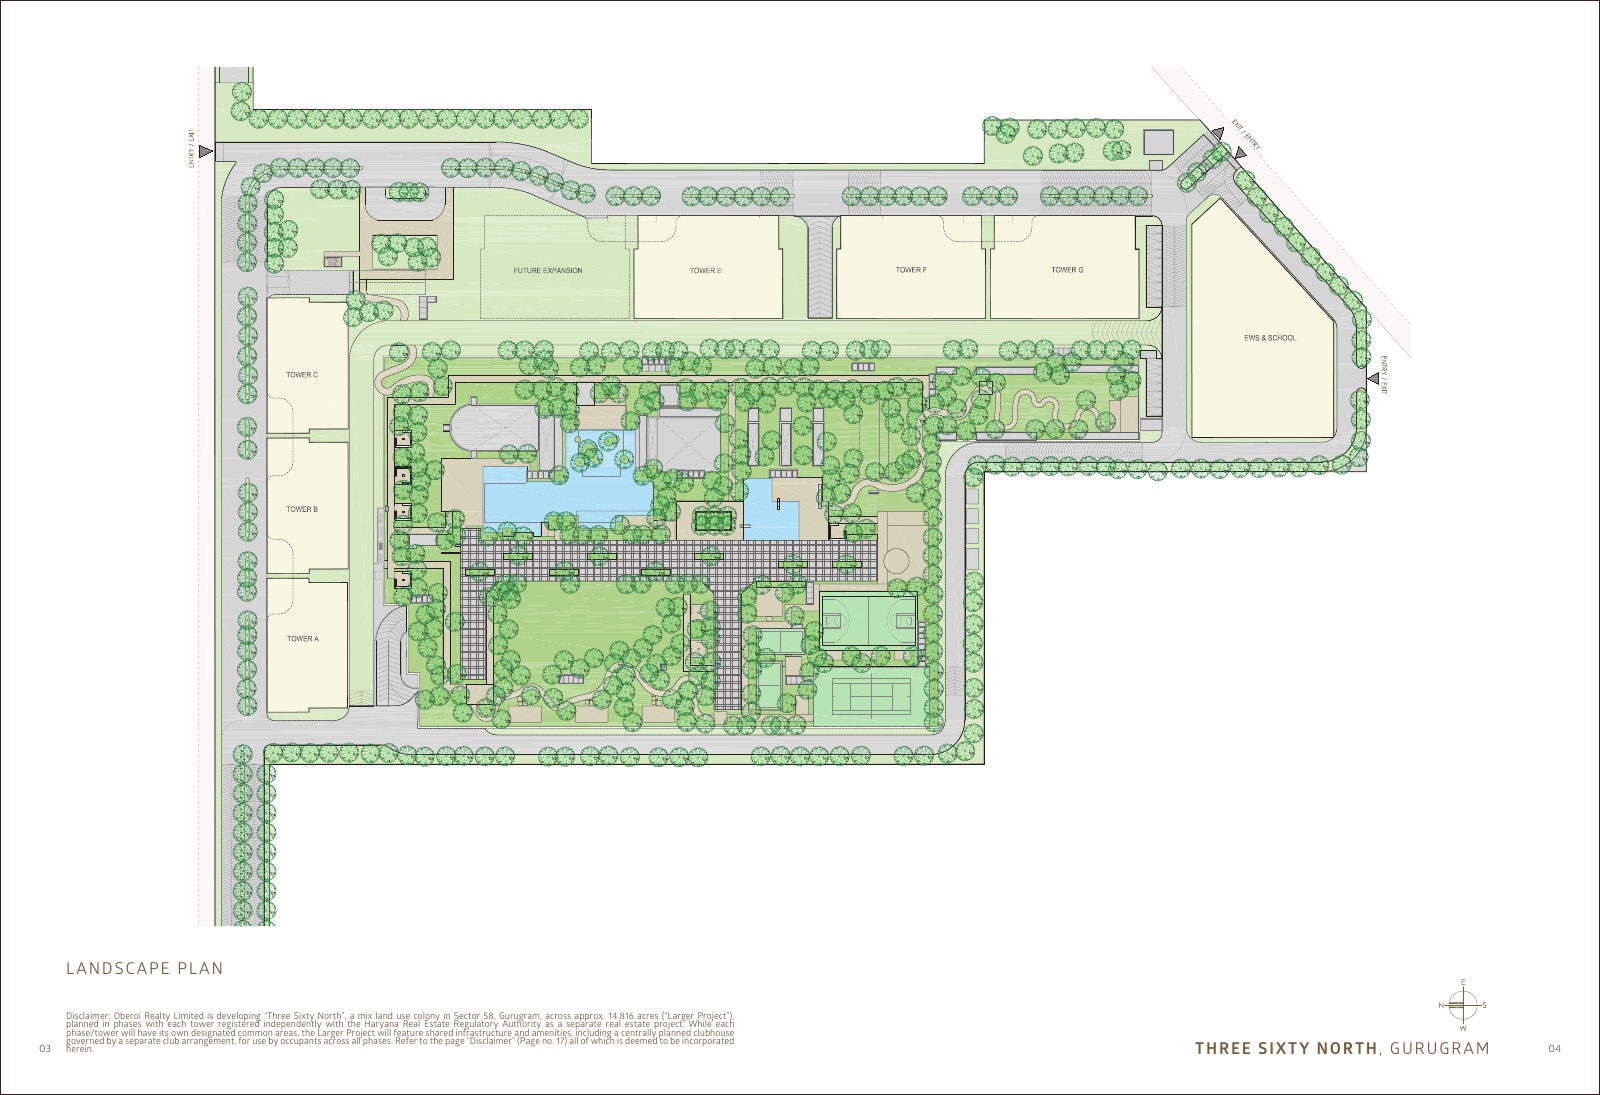
Three Sixty North is Oberoi Realty's first housing project in Gurugram. It is in Sector 58, on Golf Course Extension Road, on land in village Ghata. Oberoi is building it as a mixed-use colony of 14.816 acres, under licence 69 of 2025, in phases. Each phase is registered with HRERA as a project of its own. Besides the towers, Oberoi plans a private club for every phase, a boulevard of shops and cafés, an EWS building, a nursery and a primary school on the larger site.
Six towers are registered with HRERA Gurugram: A, B, C, E, F and G, as projects 41 to 46 of 2026, all dated
26 June 2026. Tower A is RC/
The six filings list 418 homes. Towers A, B and C have 204 homes of 260.43 to 271.93 sq m of carpet area, about 2,803 to 2,927 sq ft. Towers E, F and G have 210 homes of 426.53 to 438.37 sq m, about 4,591 to 4,719 sq ft. Tower A also has four larger homes of 482.74 and 551.22 sq m. Oberoi sells 3 BHK and 4 BHK homes with a studio, duplexes and penthouses, but it does not say which size is which.
Oberoi's typical floor plans show two homes on each floor of a tower, each with its own lift lobby and a separate service personnel unit. The filings list 414 small units of 31 to 37 sq m beside the homes, without saying what they are. Ask whether one comes with your home and whether its area is in your price.
Oberoi Realty publishes no price for Three Sixty North. Ask for the price list. It should give the super area of each home, the rate, and the charges for parking, the club and a preferred location.
The building plans were approved on 19 May 2026 and the environmental clearance is dated 8 June 2026. The filings list a forest NOC, an airport height clearance and a phasing plan approval. The fire scheme approval had been applied for on 4 June 2026 and was not yet received when the towers were filed. Work was to start on 1 July 2026, and on 1 October 2026 for Tower C. The completion date filed for all six towers is 31 December 2033.
On its project page, Oberoi Realty lists four cases between Advance India Projects Ltd and itself, in a Gurugram court, the Supreme Court and the Punjab and Haryana High Court. It states that no order in them affects its ownership or development rights. Ask your lawyer to read the cases before you pay.
Ask for the registration certificate of your tower, the approved building plan of your floor, the price list with super and carpet areas, the payment plan, and the club agreement. Oberoi names Park + Associates as architect, Compound Collaborative for the landscape, LERA for the structure, and Larsen & Toubro as construction partner.
Yes. Towers A, B, C, E, F and G are registered with HRERA Gurugram as six projects, 41 to 46 of 2026, all dated 26 June 2026. Tower A is RC/
Oberoi Realty publishes no price on its website. Ask for the price list, which gives the super area of each home, the rate and the other charges.
The filings give carpet areas of 260.43 to 271.93 sq m (about 2,803 to 2,927 sq ft) for 204 homes in Towers A, B and C, 426.53 to 438.37 sq m (about 4,591 to 4,719 sq ft) for 210 homes in Towers E, F and G, and four larger homes in Tower A.
The six filings give 31 December 2033 as the completion date. Construction was to start on 1 July 2026, and on 1 October 2026 for Tower C.
Oberoi Realty lists four cases between Advance India Projects Ltd and itself on its project page, in a Gurugram court, the Supreme Court and the Punjab and Haryana High Court, and states that no order in them affects its ownership or development rights. Ask your lawyer to read them.
As Oberoi Realty lists them. They are plans until the project is complete.
Sector 58, Golf Course Extension Road, Gurugram, Haryana
The pin marks the centre of Sector 58, Gurugram, as OpenStreetMap places it, not the project's own gate: ask for the site's location pin before you visit.Open in Google Maps
Places as Oberoi Realty names them on its project page. The times and distances are the developer's; check the drive at the hours you would travel.
Schools
Hospitals
Malls
Business
Travel
Measured by Property Rahi on 18 November 2026 from the centre of Sector 58 as OpenStreetMap places it: the shortest road route for a car, without traffic (OSRM routing on OpenStreetMap data). Drives at peak hours take longer. The schools, hospitals and malls listed first are the ones OpenStreetMap shows nearest to that point. Map data © OpenStreetMap contributors.
Search RC/
Three Sixty North is built by Oberoi Realty. The project details on this page are also read from Oberoi Realty's own website.
Checked on 18 November 2026.
How this page is made. The facts are read from the RERA filing, linked above, and from the developer's own website, and checked again on the date shown. The text is written with an AI model from those sources and published by Property Rahi. The pictures are the developer's own, shown in Property Rahi's frame.
Each one checked at its RERA record and the developer's own website.
Sector 63A, Golf Course Extension Road, Gurugram
Residential Flats · 3, 4 and 5 BHK
By Godrej Properties
₹4.91 Cr onwards
RERARC/

Sector 37D, Dwarka Expressway, Gurugram
Residential Flats · 3 BHK, 3 BHK + utility and 4 BHK + utility
By Signature Global
₹2.9 Cr – ₹3.05 Cr onwardsas property websites give it
RERARC/

Sector 36A, Dwarka Expressway, Gurugram
Residential Flats · 3 and 4 bedrooms, double-storey penthouses
By Max Estates
₹6.65 Cr onwards
RERARC/

Sector 59, Golf Course Extension Road, Gurugram
Residential Flats · 4 and 4.5 bedroom residences, townhouses and penthouses
By Max Estates
₹15 Cr onwards
RERARC/

Sector 28, Golf Course Road, Gurugram
Commercial Property · Office floors: 21 private offices, as Lodha describes them
By Lodha
Price on request
RERARC/

Sector 8, Jhajjar
Deen Dayal Plots · Plots of about 89 to 177 sq yd (74.5 to 147.7 sq m)
By Om Shiva Real Estate
₹49.01 Lakh onwardsas property websites give it
RERAHRERA-PKL-JJR-938-2026 (8 July 2026)
Sector 86, New Gurgaon, Gurugram
Residential Flats · 3 and 4 BHK apartments, as the websites give them
By L&T Realty
Price on request
RERANot yet registered

Santo, Neemrana, Neemrana
Farm Houses · Farmhouse plots of 1,250 sq yd in a managed community
By Nehlia Developers
Price on request
RERANot registered (farmhouse land)

Kimsar, near Chilla, Rishikesh
Residential Plots · Plots of 297 sq yd (about 248 sq m)
By Ravista Reality
₹15,000 per sq yd
RERANot registered (not needed here, as the developer says)

Near Thano and Jolly Grant airport, Dehradun
Residential Plots · Plots of 250 and 300 sq yd (about 209 and 251 sq m)
By Ravista Reality
₹35,000 per sq yd
RERANot registered (not needed here, as the developer says)